

Open House Sat, Sep 12th 12:00 PM - 01:30 PM
Address
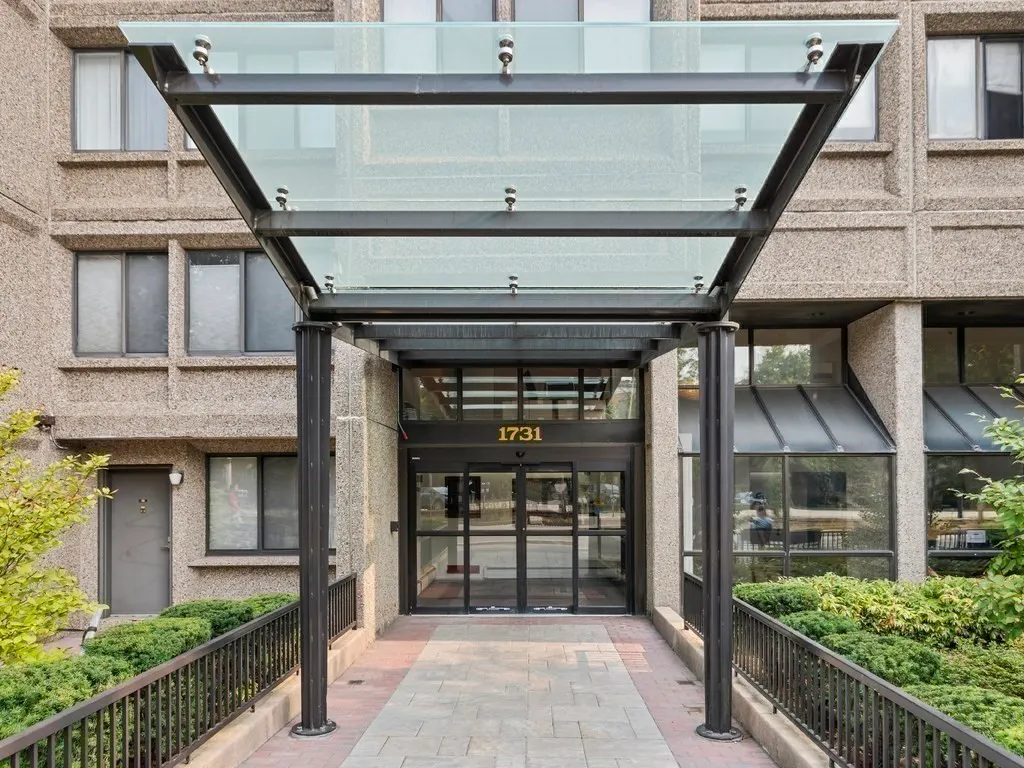
1731 Beacon # 202, Brookline, MA
Price
$ 899,000
Property Attributes
- MLS#73536424
- TypeCondos
- Listing Status Price Changed
- CountyNORFOLK
- CityBrookline
- Zip02445
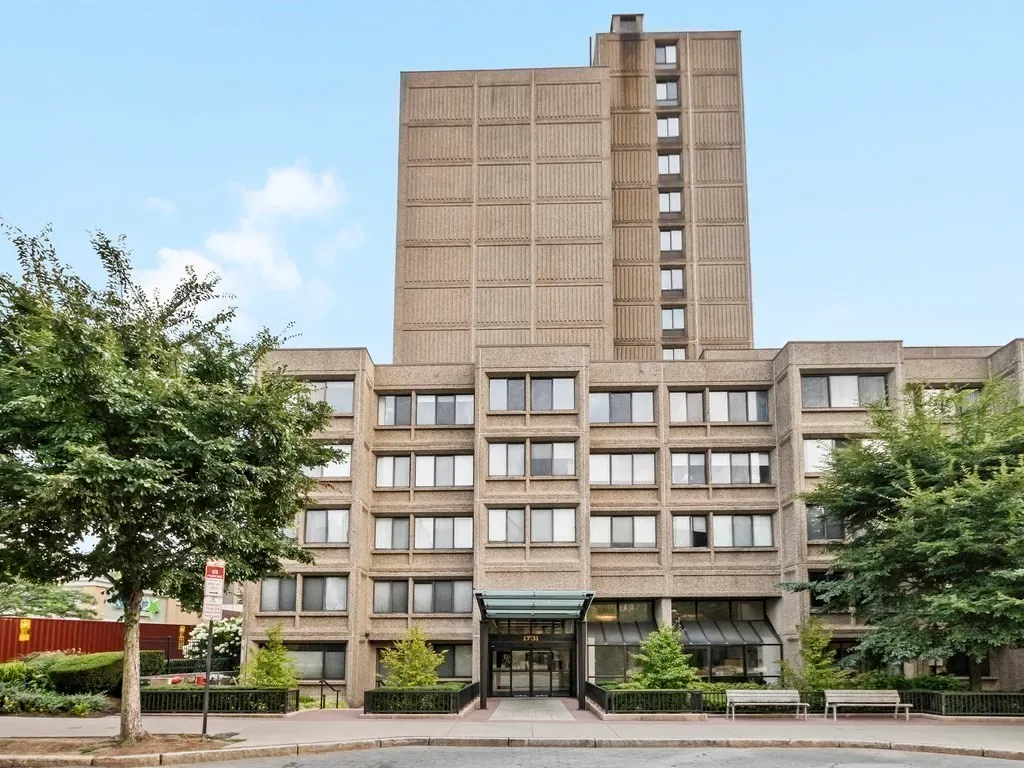
- StyleHigh-Rise
- Year Built1984
- Taxes$ 8000
- Price$ 899,000
- Bedrooms2
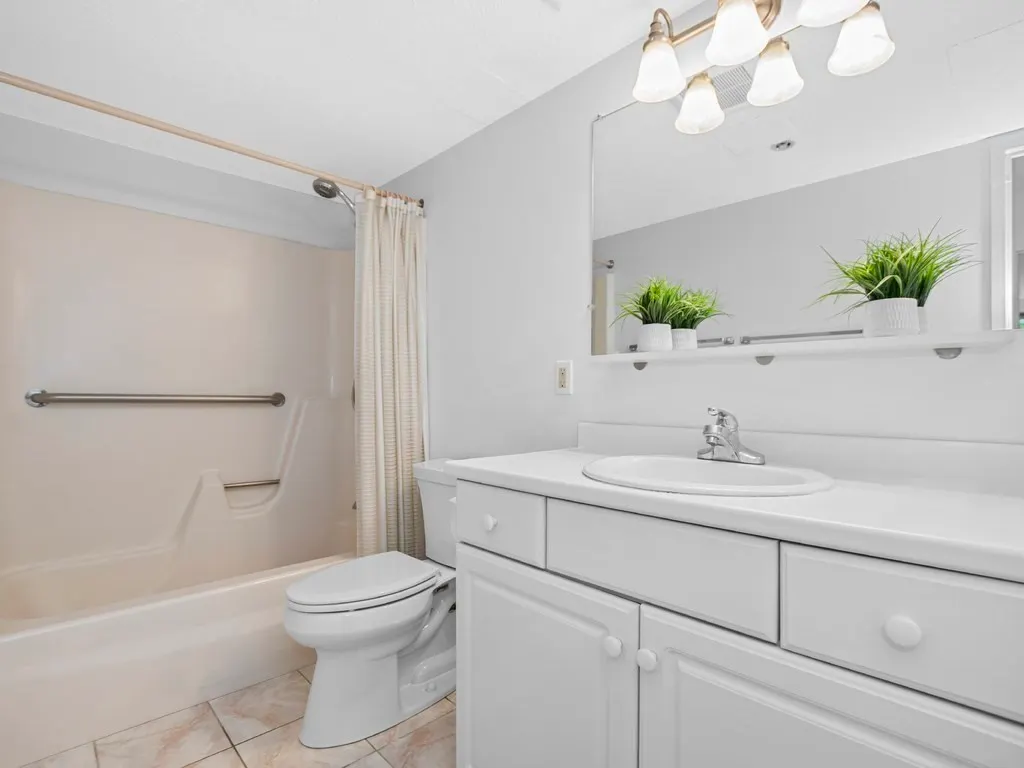
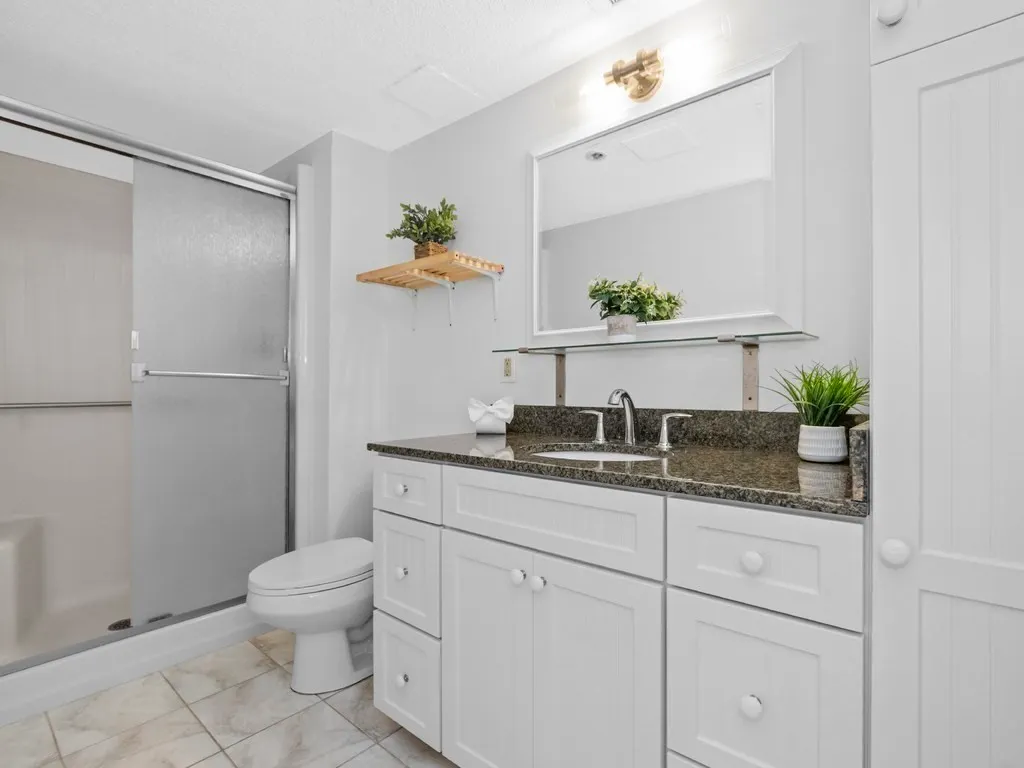
- Full Bathrooms2
- Half Bathrooms0
- Sqr Footage1218
Data Source:
Massachusetts MLS Property Info Network (MLSPIN)
Property Description
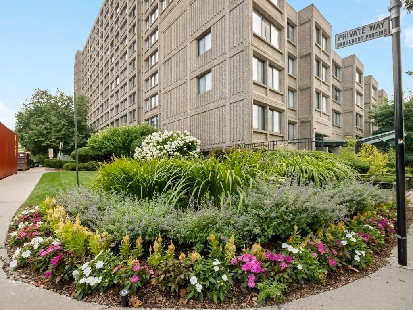
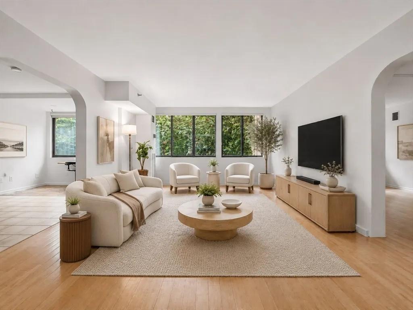
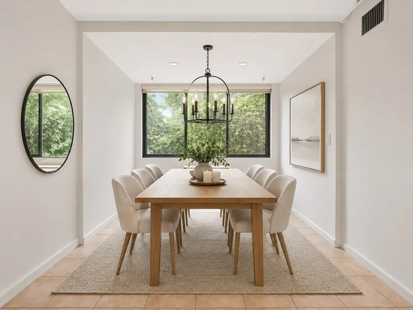
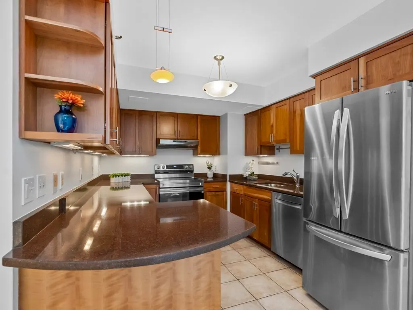
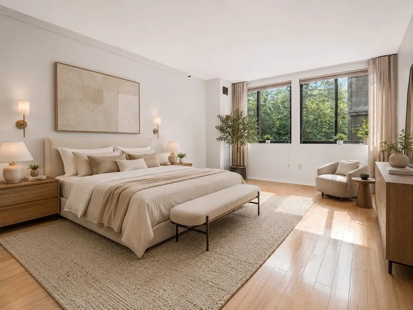
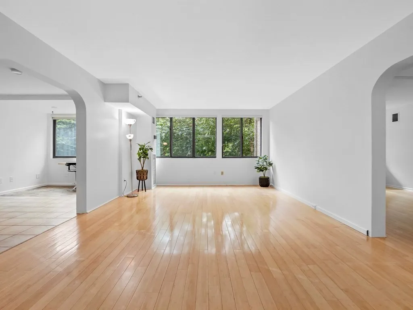
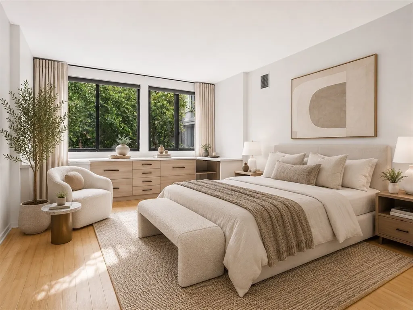
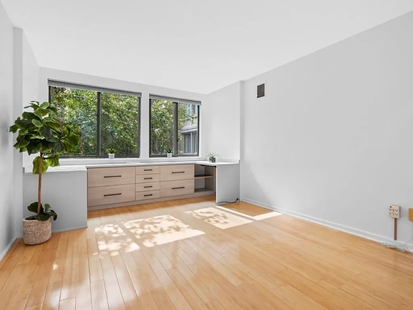
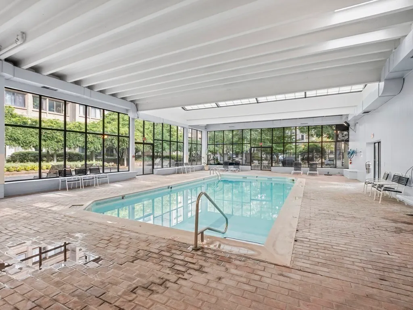
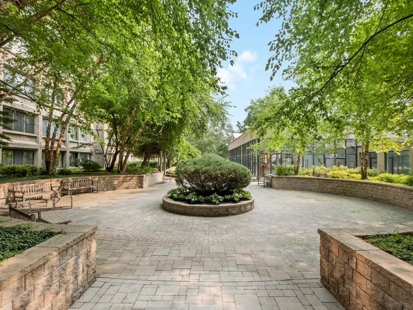
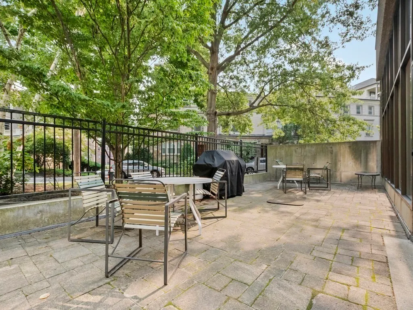
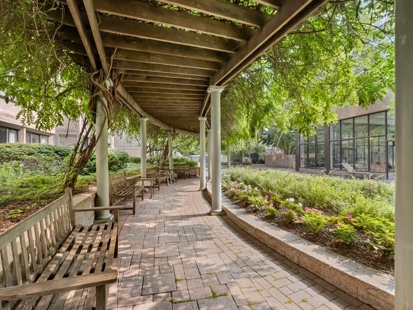
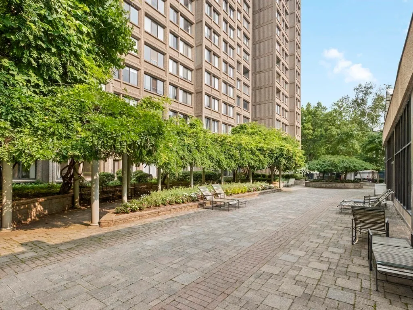
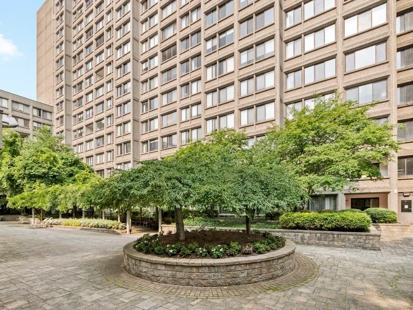
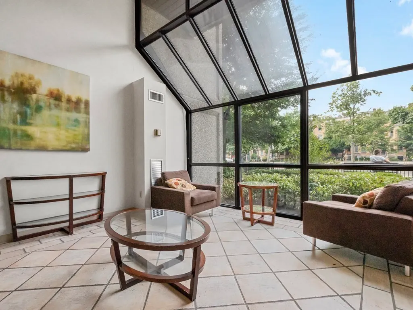
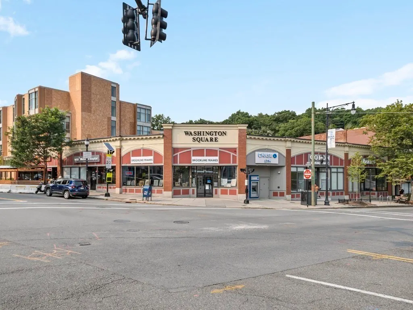
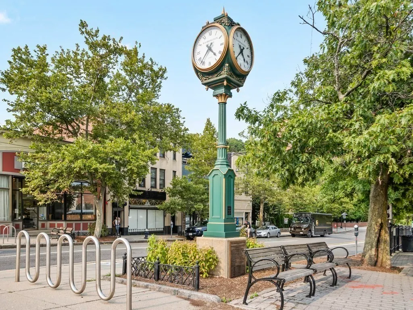
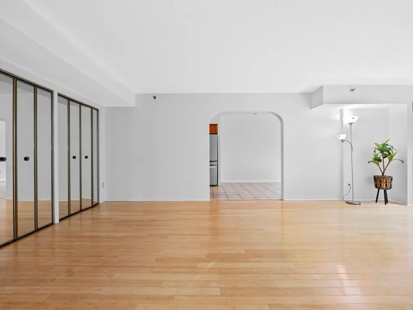
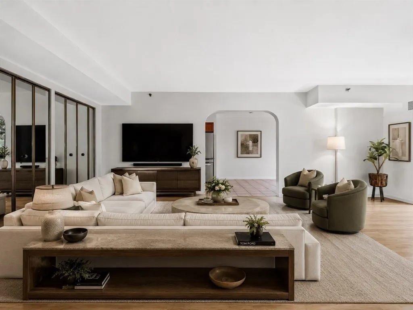
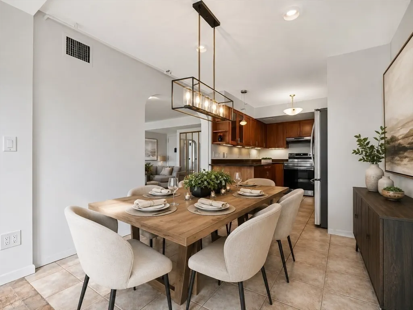
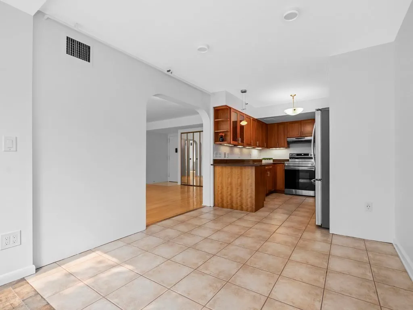
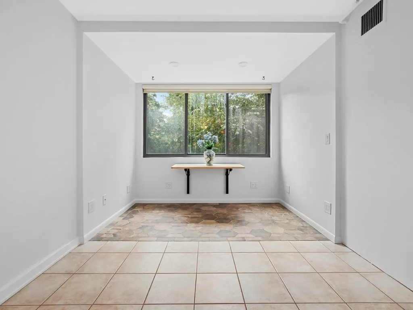
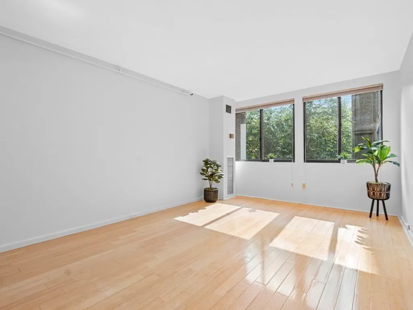
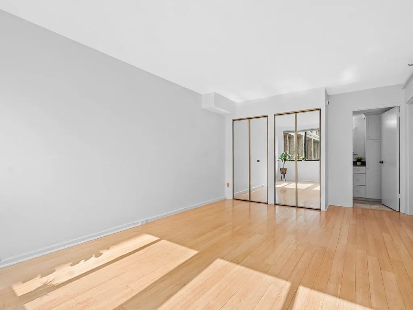
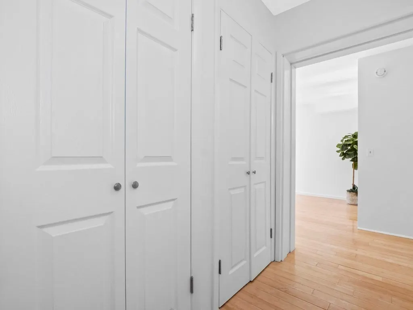
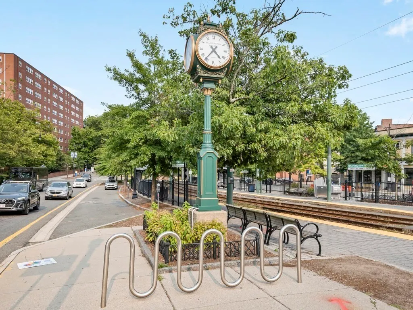
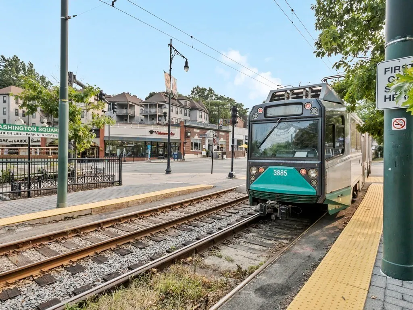
Experience luxury living in one of Brookline’s finest full-service buildings with garage parking, central air conditioning, elevators, an indoor heated pool, fitness room, courtyard, barbecue area, a spectacular roof deck, and 24-hour concierge. This stunning 2-bedroom, 2-bath condo offers over 1,200 square feet of updated living space with views of a beautifully landscaped garden. The eat-in kitchen features quartz countertops, floor-to-ceiling cabinetry, and stainless steel appliances, including a Bosch dishwasher. New windows installed in 2024. Bamboo floors, California Closets, and a built-in home office desk complete this inviting home. Enjoy a coveted Washington Square location near the Green Line C and D branches, restaurants, shops, and parks, with easy access to Coolidge Corner, the Longwood Medical Area, and downtown Boston. Living room, dining area, and bedrooms are virtually staged. Open House: Saturday, September 12, 12:00 - 1:30 PM
| Elementary School | Middle School | High School |
|---|---|---|
| Runkle/Driscoll Elementary School | Runkle/Driscoll Middle School | Brookline High School |
| Price History | |
|---|---|
| 6/16/2026 | Listed $929,000 |
| 9/11/2026 | 4$899,000 |
General Features
| Sewer | Public Sewer |
|---|---|
| Heating | Central,Unit Control |
| Cooling | Central Air,Unit Control |
| Roof | Slate,Rubber |
| Appliances | Range,Dishwasher,Disposal,Refrigerator |
| Zoning | Res |
| HOA Fee | 1205 |
| Garage Spaces | 1 |
| Association Fee Includes | Heat,Water,Sewer,Insurance,Security,Maintenance Structure,Maintenance Grounds,Snow Removal,Trash,Air Conditioning,Reserve Funds |
| Patio/Porch Features | Deck - Roof |
| Pool Features | Association,Indoor,Heated,Lap |
| Security Features | Intercom,TV Monitor,Concierge |
| Construction Materials | Stone |
| Year Built | 1984 |
| Stories Count | 1 |
| Unit Number | #202 |
| Property Subtype | Condominium |
| Tax Year | 2025 |
| Parcel Number | 37853 |
| Community Features | Public Transportation,Shopping,Pool,Park,Walk/Jog Trails,Medical Facility,Private School,Public School,T-Station,University |
| Building Name | Regency Park Condominiums |
| Accessibility | Accessible Entrance |
| Assoc Fee Paid Per | Monthly |
| County | Norfolk |
| Property Type | Residential |
| Association Amenities | Hot Water,Pool,Laundry,Elevator(s),Recreation Facilities,Fitness Center,Storage |
| Attached Garage | Yes |
| Garage Y/N | Yes |
| Total Rooms | 5 |
| Full Baths | 2 |
| Status | Price Changed |
| Directions | Beacon St inbound,next to Star Market |
| High School | Brookline High School |
| City | Brookline |
| Disclosures | Includes deeded garage parking space #59 and assigned storage unit #107 in Storage Room. |
| Senior Community Y/N | No |
| Number Of Units Total | 226 |
| Lot Size Units | Acres |
| Carport Y/N | No |
| Elementary School | Runkle/Driscoll |
| Property Attached Y/N | Yes |
| Year Built Details | Actual |
| Tax Annual Amount | 8000 |
| Home Warranty Y/N | No |
| Middle/Junior High School | Runkle/Driscoll |
| Structure Type | High-Rise |
| Building Area Units | Square Feet |
| Standard Status | Active |
| Year Built Source | Public Records |
| Tax Assessed Value | 810500 |
| Certified Treated | Unknown |
Interior Features
| Basement | No |
|---|---|
| Flooring | Tile,Bamboo |
| Total Stories | 1 |
| Air Conditioning Y/N | Yes |
| Heating Y/N | Yes |
| Fireplace Y/N | No |
| Above Grade Finished Area | 1218 |
| Laundry Features | In Building |
| Total Bedrooms | 2 |
| Entry Level | 2 |
| LivingAreaSource | Public Record |
| Kitchen Features | Flooring - Stone/Ceramic Tile,Countertops - Stone/Granite/Solid,Stainless Steel Appliances,Lighting - Pendant |
| Total Baths | 2 |
| Living Room Features | Closet |
| Bedroom 2 Features | Bathroom - Full,Closet/Cabinets - Custom Built |
| Dining Room Features | Flooring - Stone/Ceramic Tile,Recessed Lighting |
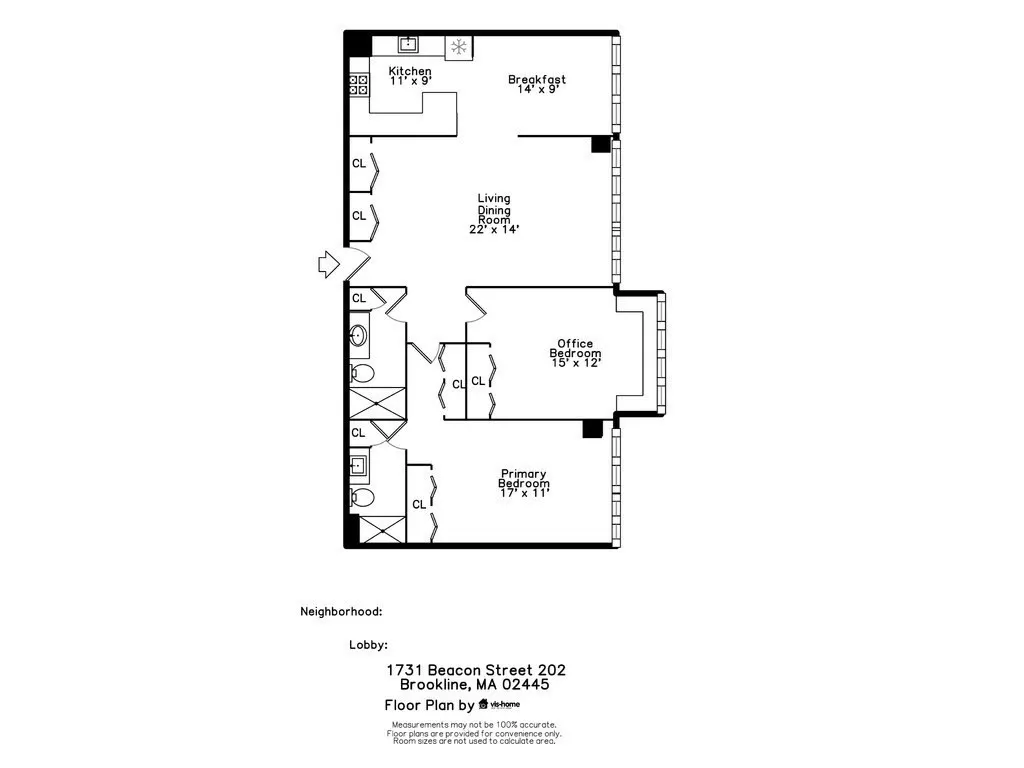
| Kitchen Area | 99 |
| Kitchen Length | 11 |
| Kitchen Width | 9 |
| Primary on Main | 180 |
| Second Bedroom Length | 15 |
| Second Bedroom Width | 12 |
| Dining Room Area | 14 |
| Dining Room Width | 9 |
| Living Room Area | 308 |
| Living Room Length | 22 |
| Living Room Width | 14 |
| Primary Bedroom Area | 187 |
| Primary Bedroom Features | Bathroom - Full,Closet |
| Primary Bedroom Length | 17 |
| Primary Bedroom Width | 11 |
| Dining Room Area | 126 |
Exterior Features
| Exterior Amenities | Deck - Roof |
|---|---|
| Parking Features | Under,Garage Door Opener,Deeded |
| Water Source | Public |
| Total Parking | 1 |
| Spa | No |
| Building Area Total | 1218 |
| Waterfront Y/N | No |
| Covered Spaces | 1 |
Amenities
- Foreclosure
- Views
- Short Sale
- New Construction
- Adult 55+
- Lease To Own
- No HOA Fees
- Furnished
- Pets
- Primary On Main
- Air Conditioning
- Seller Finance
- Green
- Fixer Upper
- Horse
- Golf
- Fireplace
- Deck
- Garage
- Basement
- Pool
Property vs Condos Average in 02445
Price
Taxes
Year Built
 Massachusetts MLS Property Info Network (MLSPIN) - The property listing data and information set forth herein were provided to MLS Property Information Network, Inc. from third party sources, including sellers, lessors and public records, and were compiled by MLS Property Information Network, Inc. The property listing data and information are for the personal, non commercial use of consumers having a good faith interest in purchasing or leasing listed properties of the type displayed to them and
